Project brief
An operational hub designed for work, gathering, and exchange.
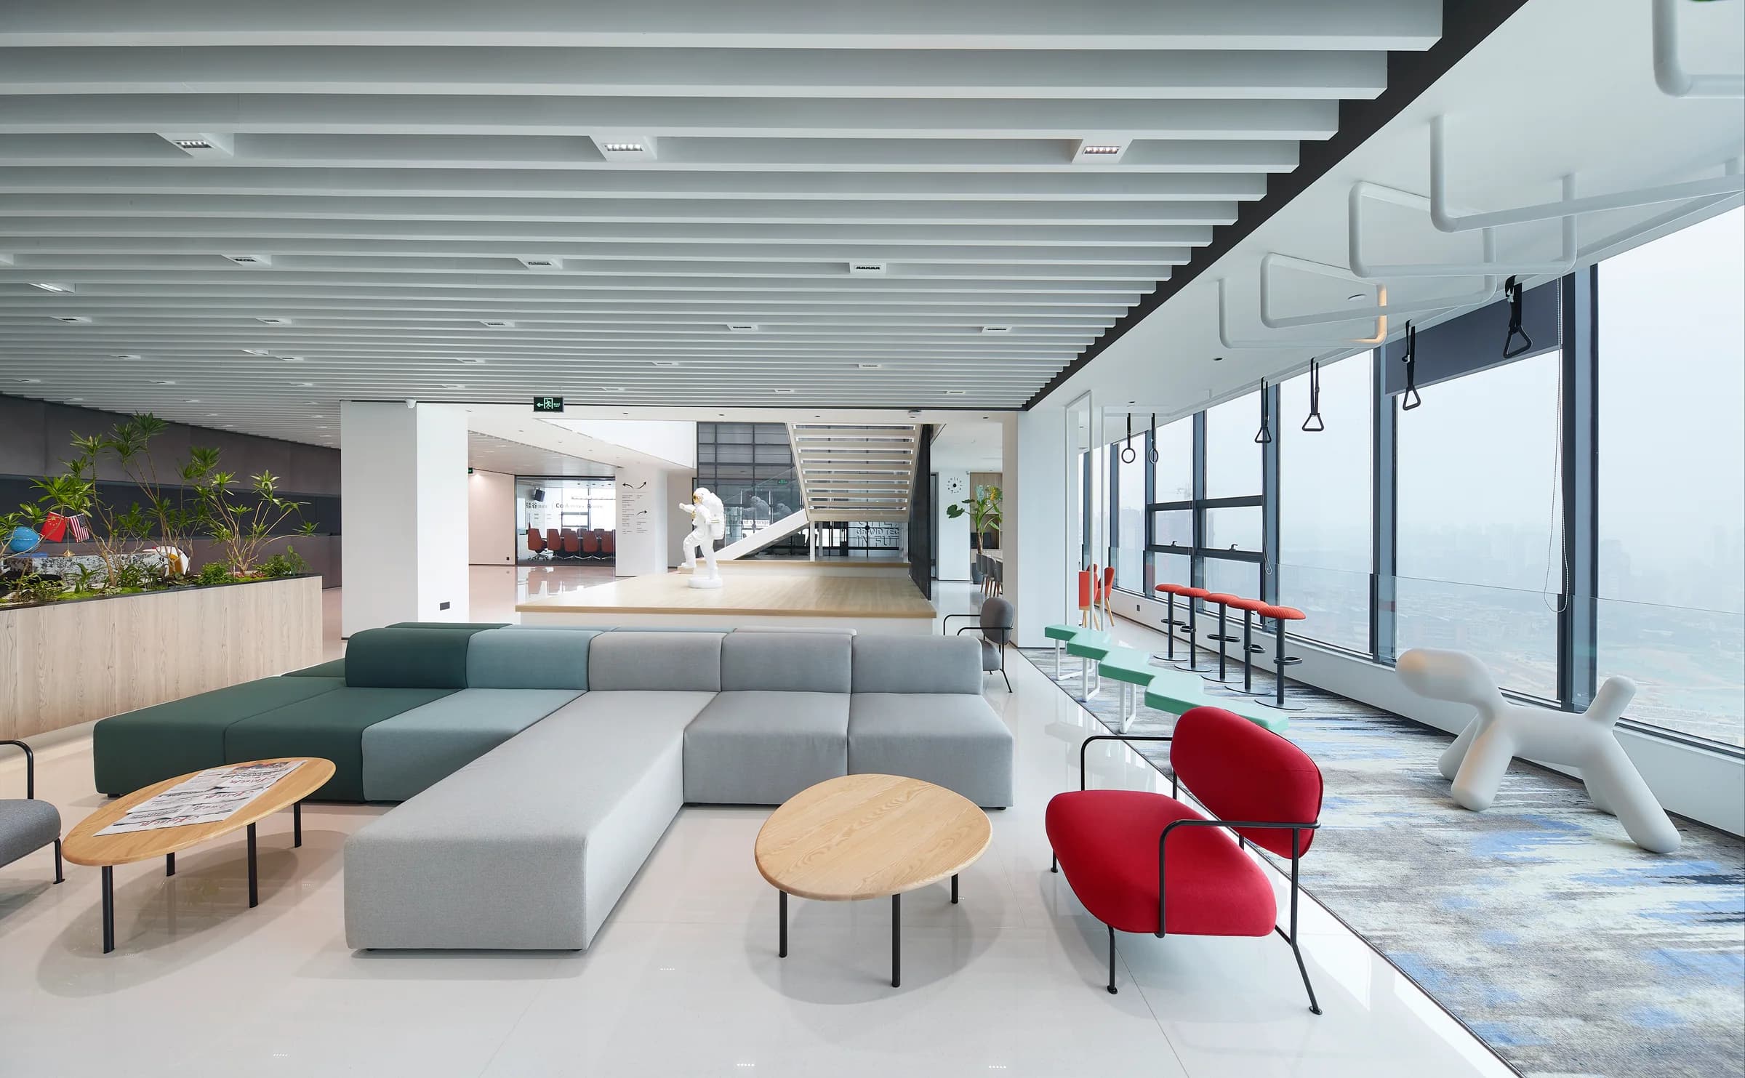
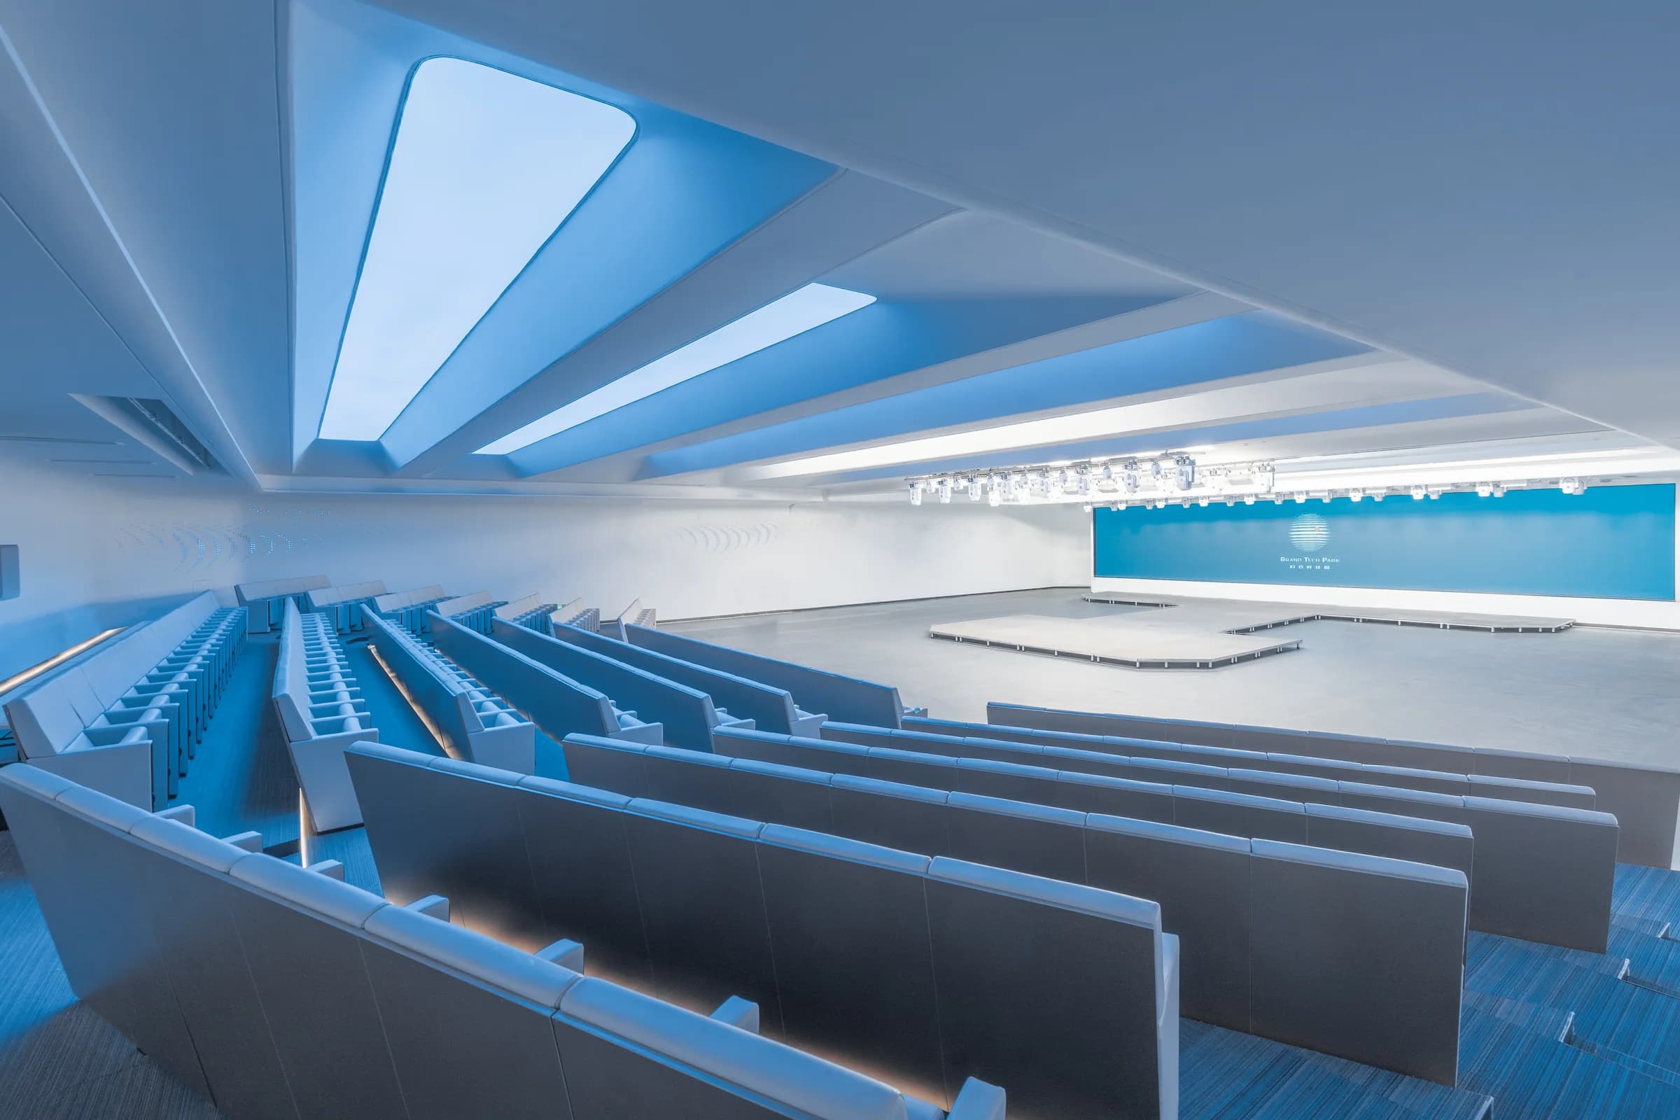
The Operations & Administration Center serves as the operational hub for Grand Tech Park. Its ground floor brings together large conference settings, an approximately 800 m² theater, music and event spaces, and flexible gathering areas for park-wide communication and cultural programming.
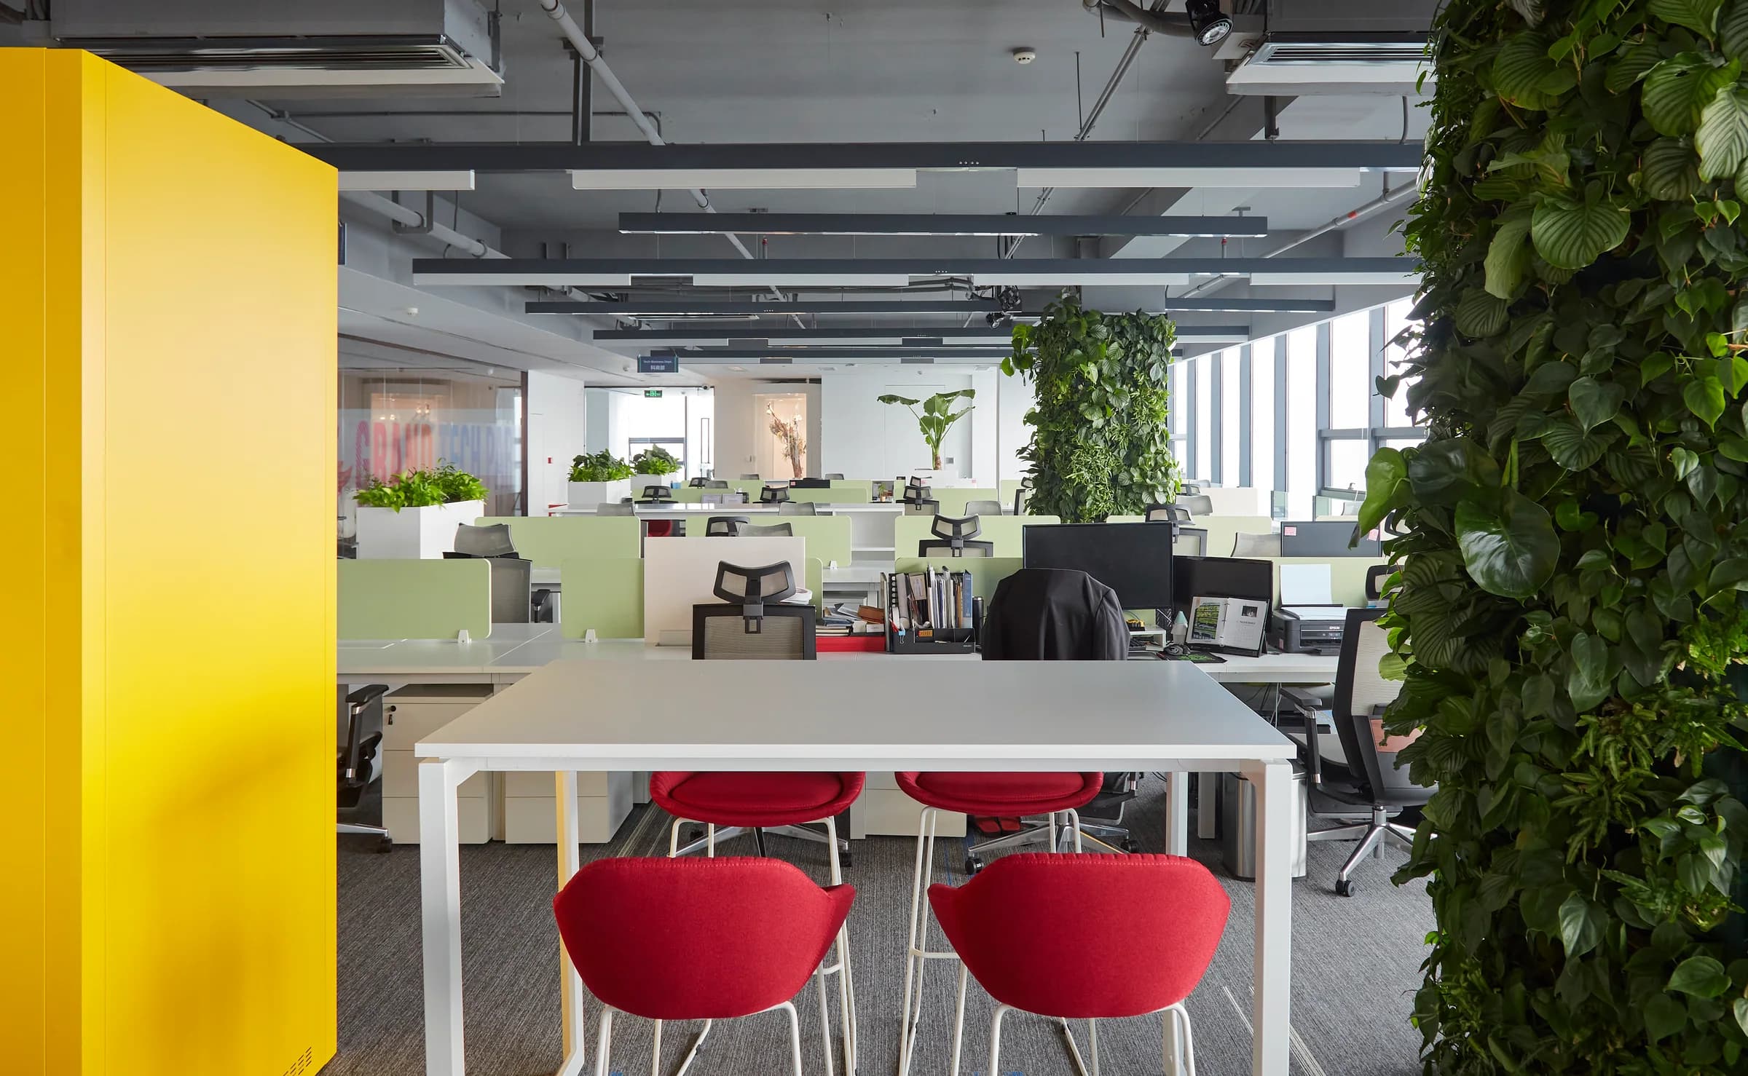
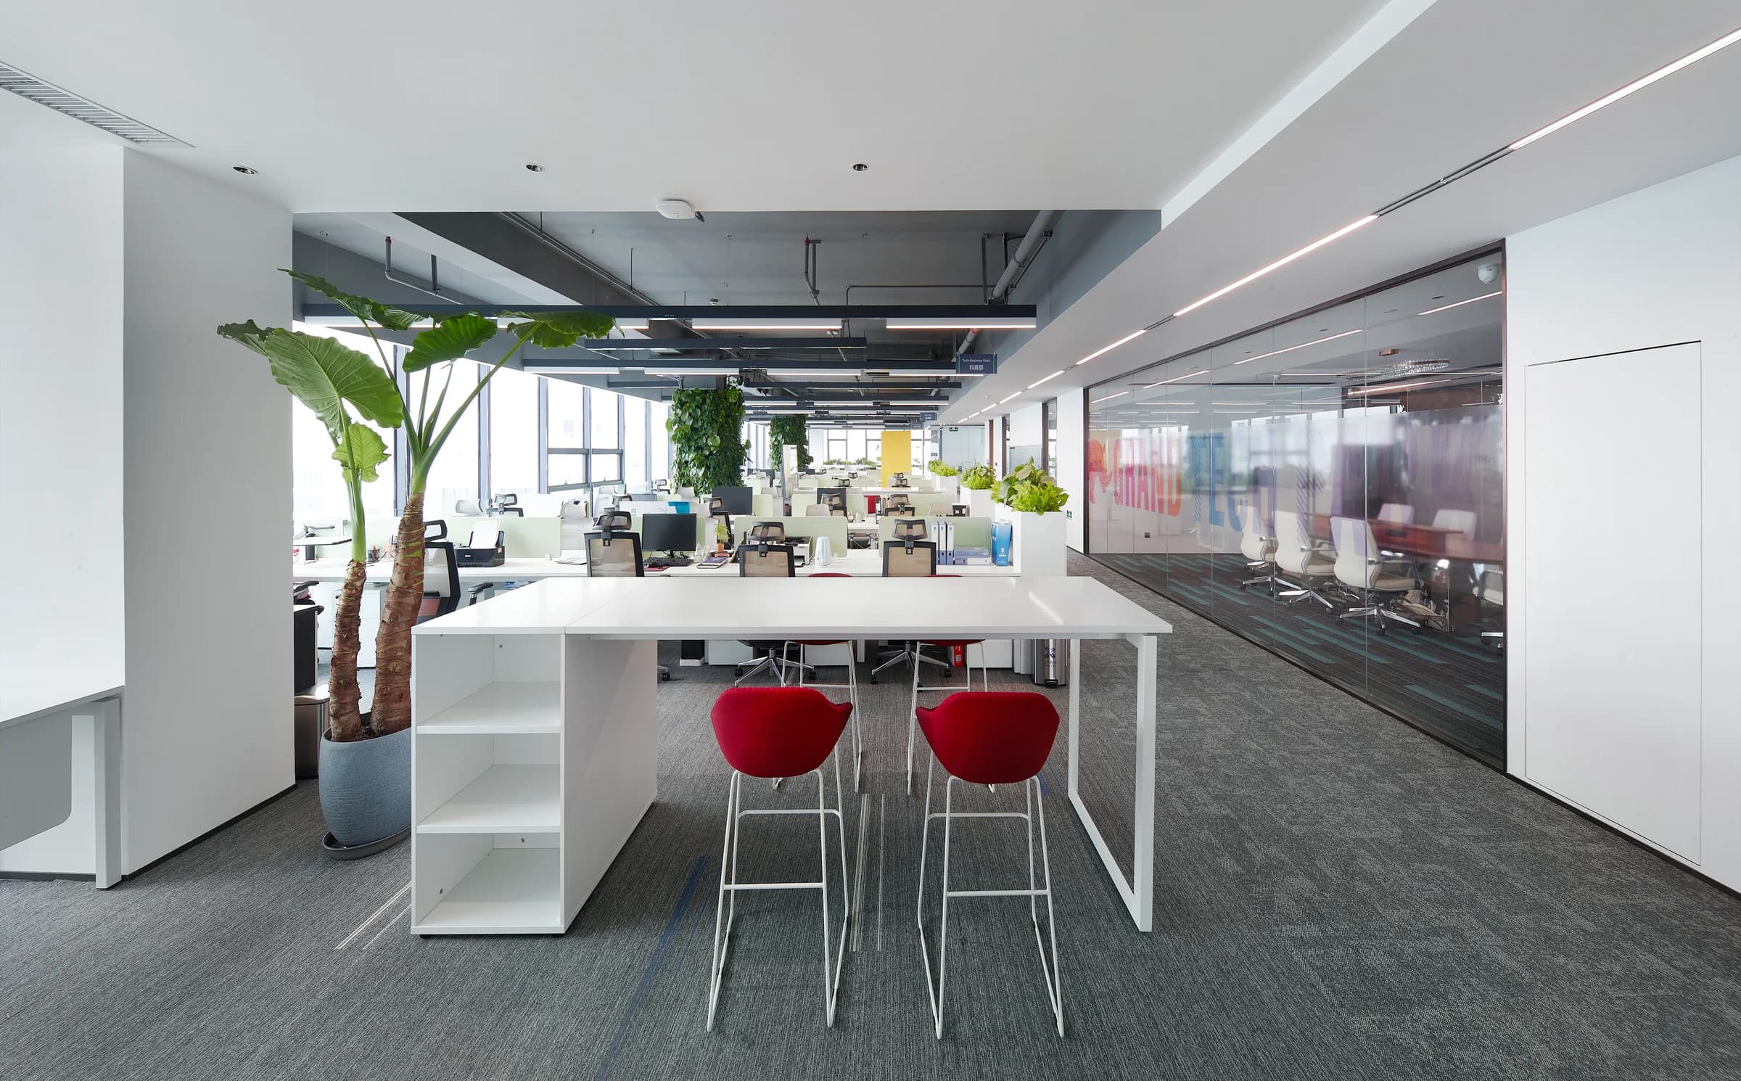
On Level 25, the program shifts to the daily workplace: open workstations, private offices, acoustic pods, meeting rooms, lounges, and employee amenities. The furnishing strategy needed to connect these distinct environments while giving each the right function, comfort, and character.
Challenge 01
Scale without losing cohesion.
Across up to 5,000 m² and two very different levels, the project needed furniture that could support everything from large-scale gathering and presentation to daily administrative work. The challenge was to create repeatable systems for a substantial furnishing scope while still giving each setting the right function, comfort, and character.
Strategy
Creating consistency across diverse spaces.
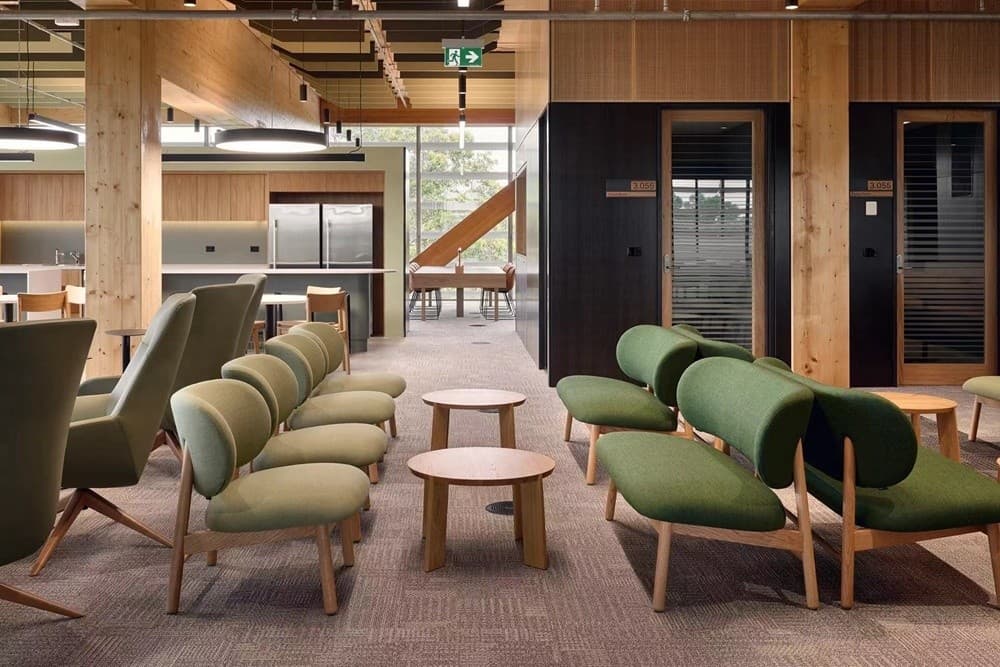
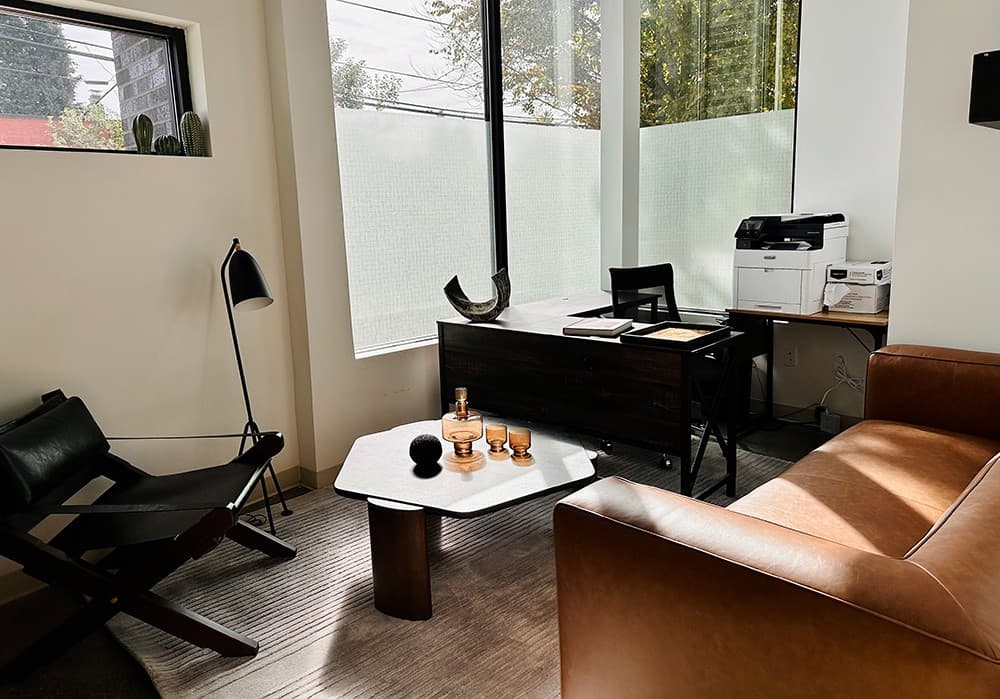
To answer the project’s scale and program complexity, OneSpace developed a coordinated family of furniture solutions that could be deployed efficiently across large areas while adapting to very different functions. Repeatable workstation systems established consistency in the daily office, while acoustic pods, executive settings, lounge furniture, and amenity pieces extended the same design language across the broader workplace.
Ergonomic task chairs were selected for extended daily use, with adjustable support and a fully reclining position that allows employees to shift posture and rest more comfortably. Integrated storage and divider systems keep individual work areas organized while supporting efficient large-scale installation and future reconfiguration.
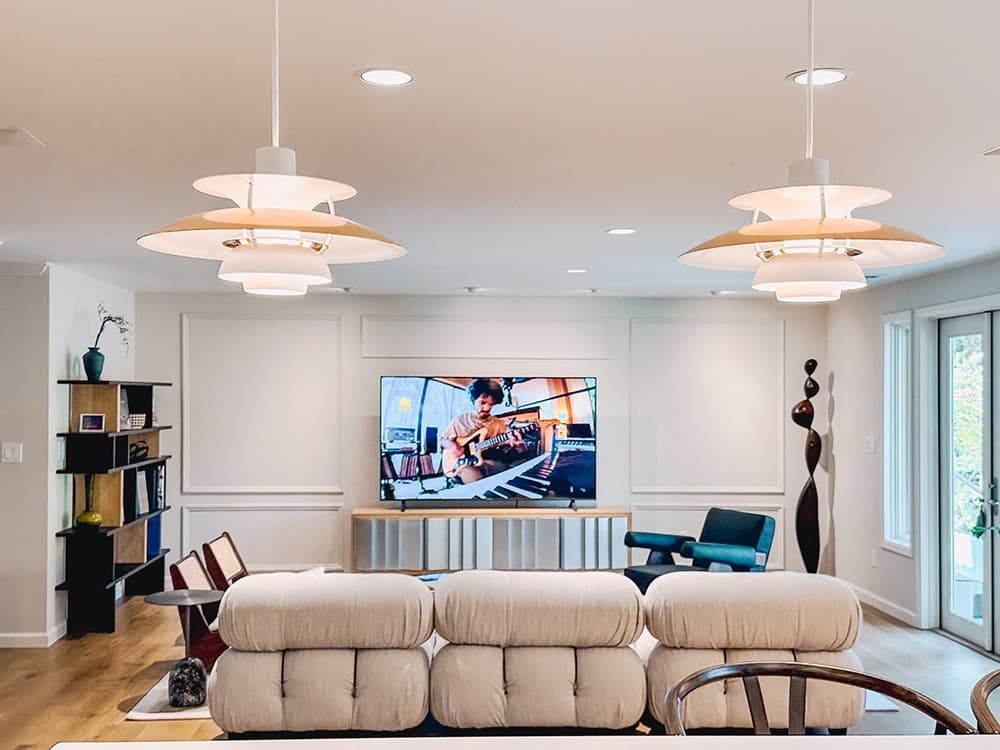
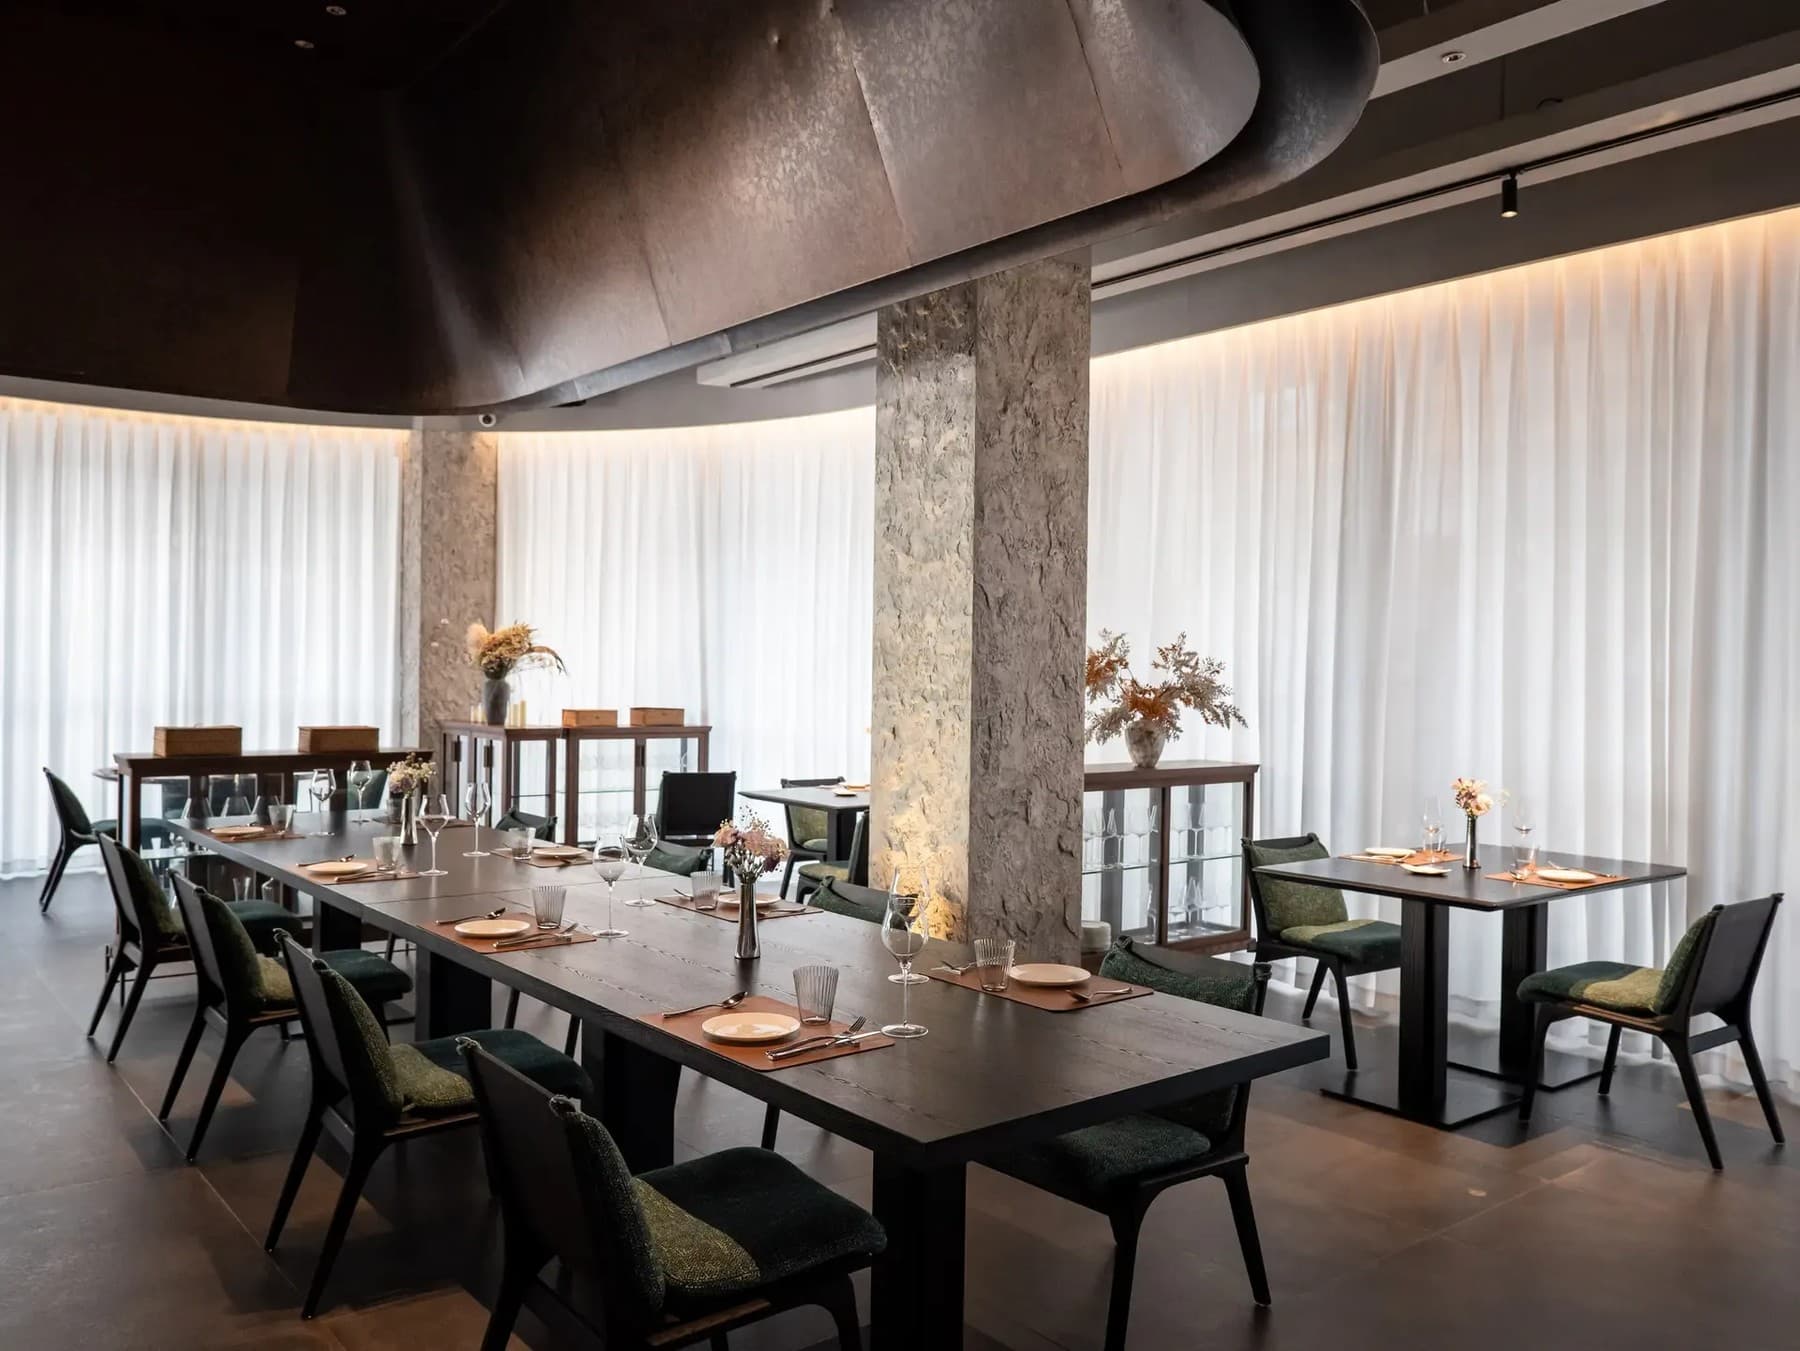
Beyond the daily workplace, OneSpace also furnished the ground-floor conference rooms, presentation spaces, lounges, and support areas, extending one cohesive furniture language across settings with very different functional demands.
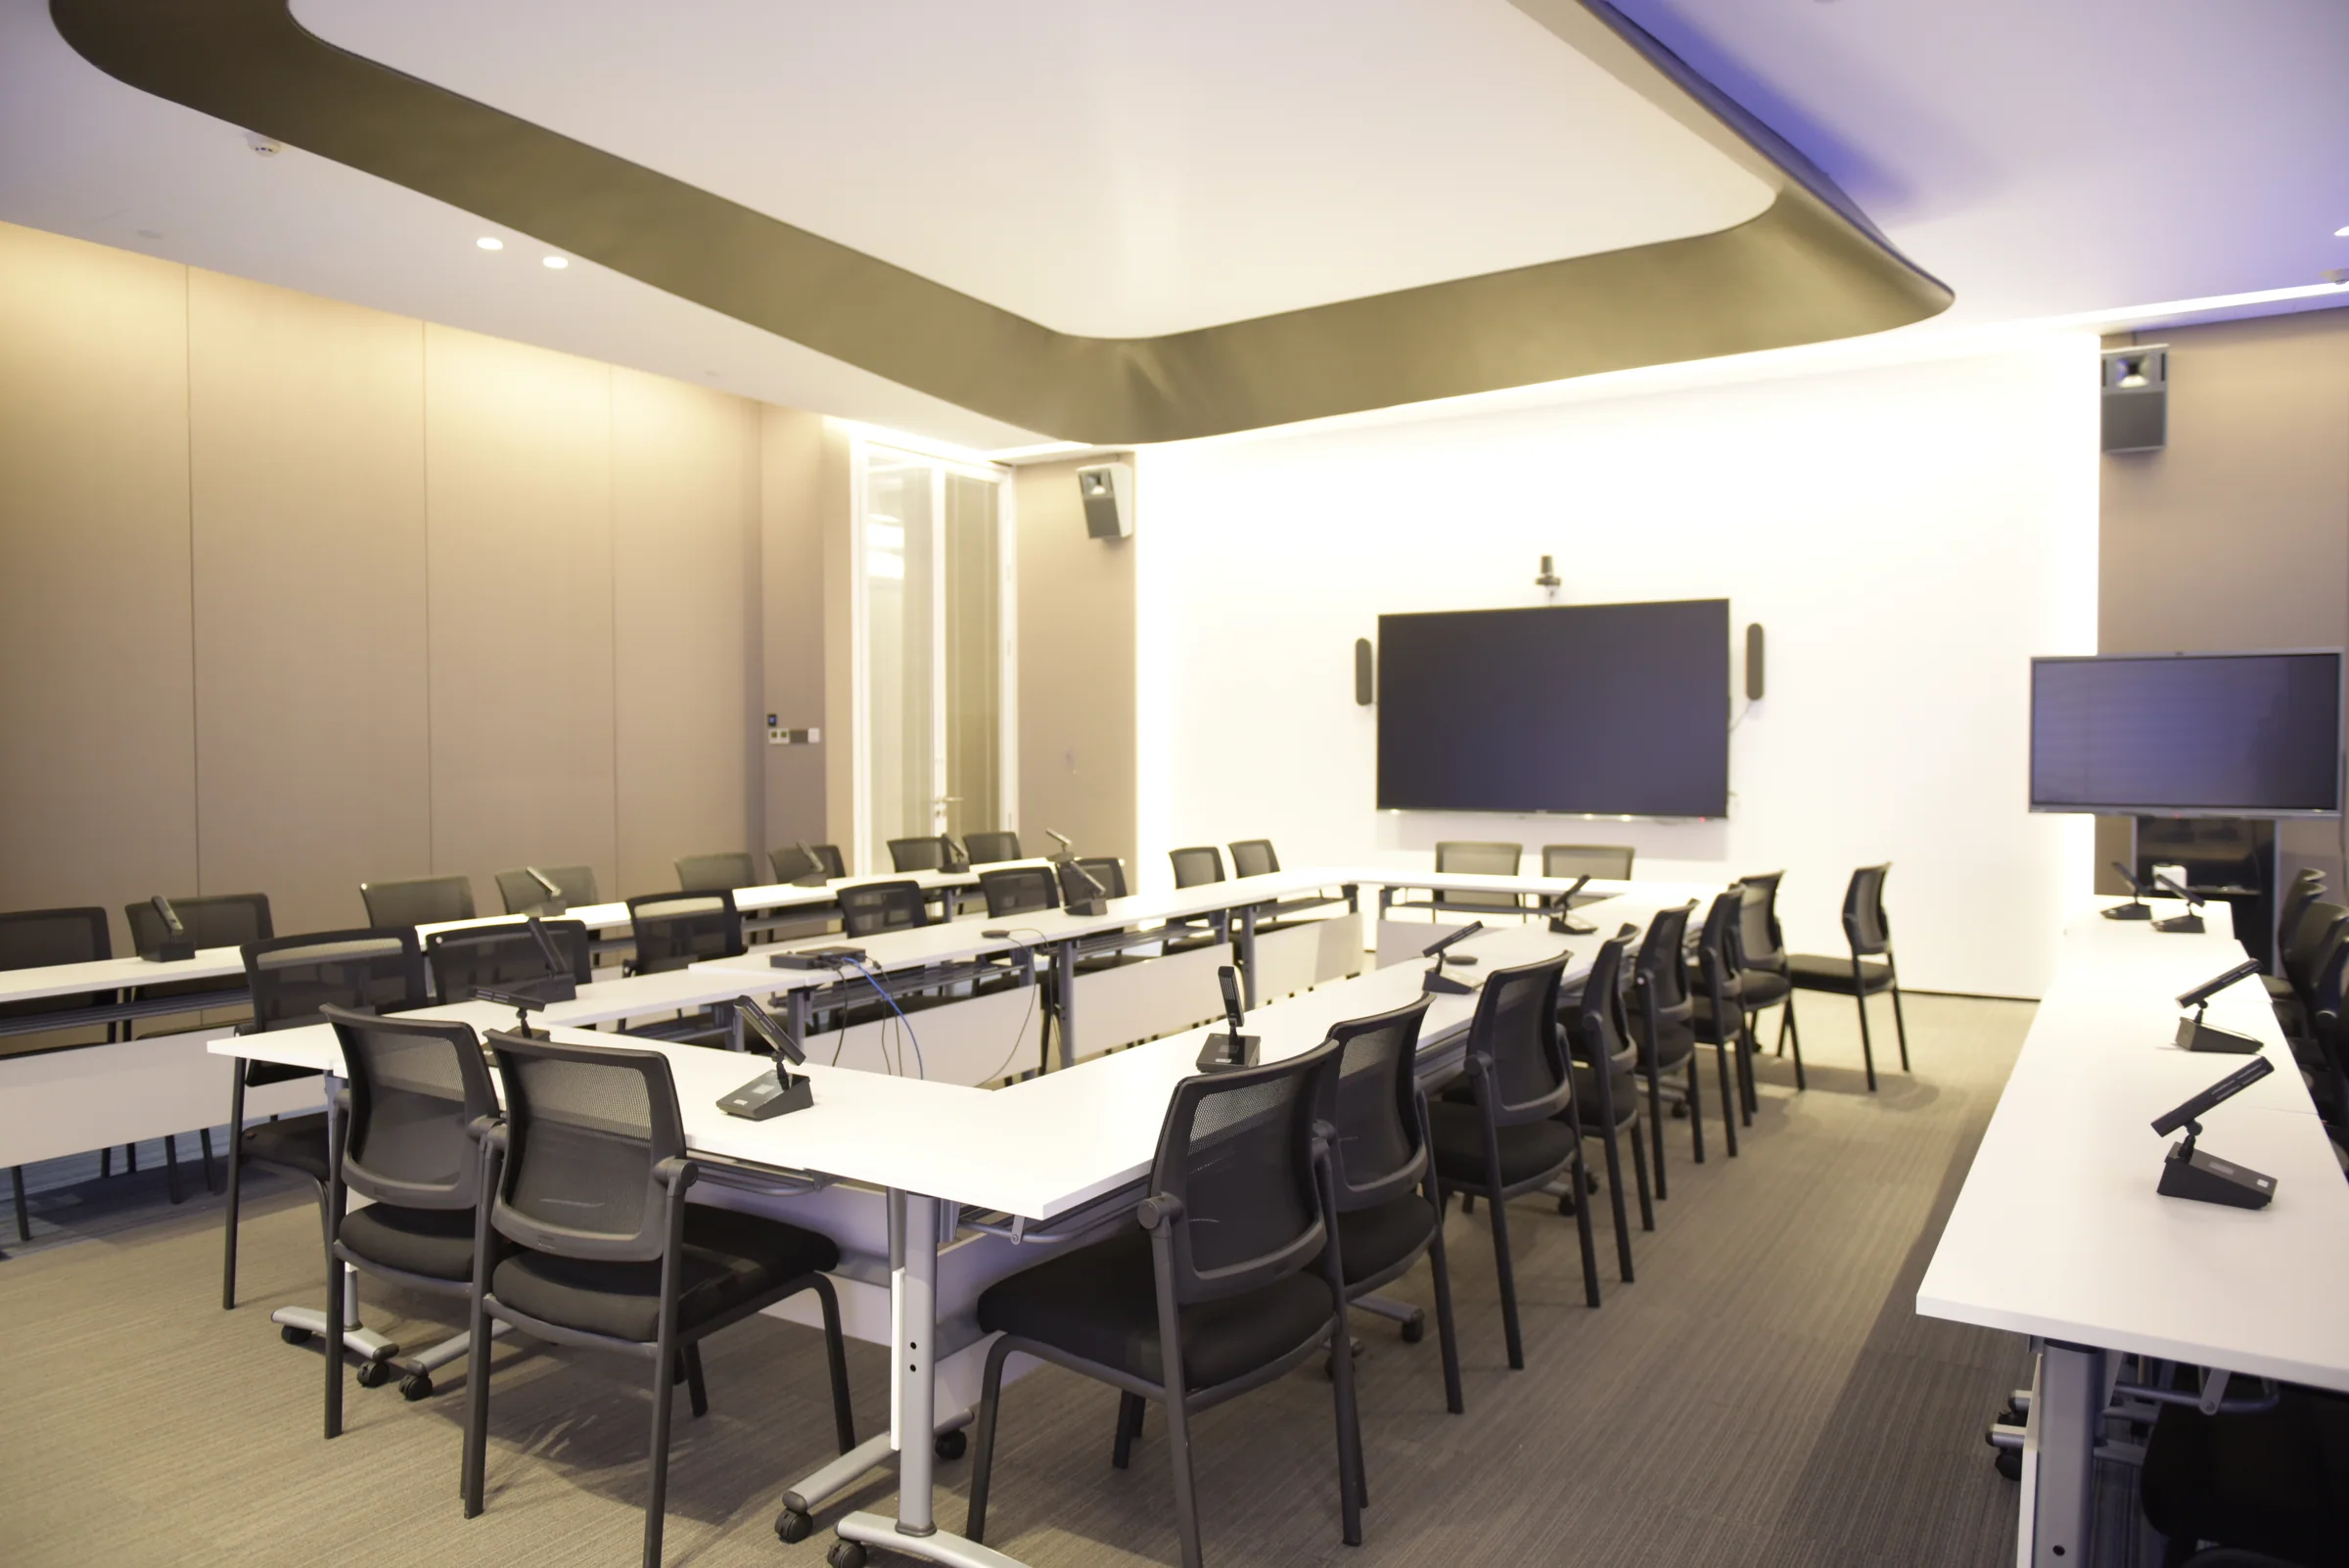
Flexible furniture allows the SF conference room to transform between different meeting configurations. Movable tables and seating can be rearranged for presentations, group discussion, training, or collaborative sessions, helping one space accommodate changing group sizes and ways of working.
Challenge 02
Integrating architecture, biophilia, and furniture.
Gensler established a future-forward, energetic environment for a relatively young operations team. With living greenery, automated irrigation, vivid color, and sculptural elements already central to the concept, the furniture needed to feel intentionally integrated—not like a separate layer introduced through procurement.
Strategy
Furniture designed for a biophilic environment.
OneSpace coordinated furniture finishes, proportions, and placement with the project’s biophilic design elements, allowing living greenery and furniture to read as one cohesive environment. Living plant walls, indoor trees, and planted installations use automated irrigation, while furniture finishes, upholstery, proportions, and placement were coordinated to sit naturally alongside the greenery and the broader interior palette.
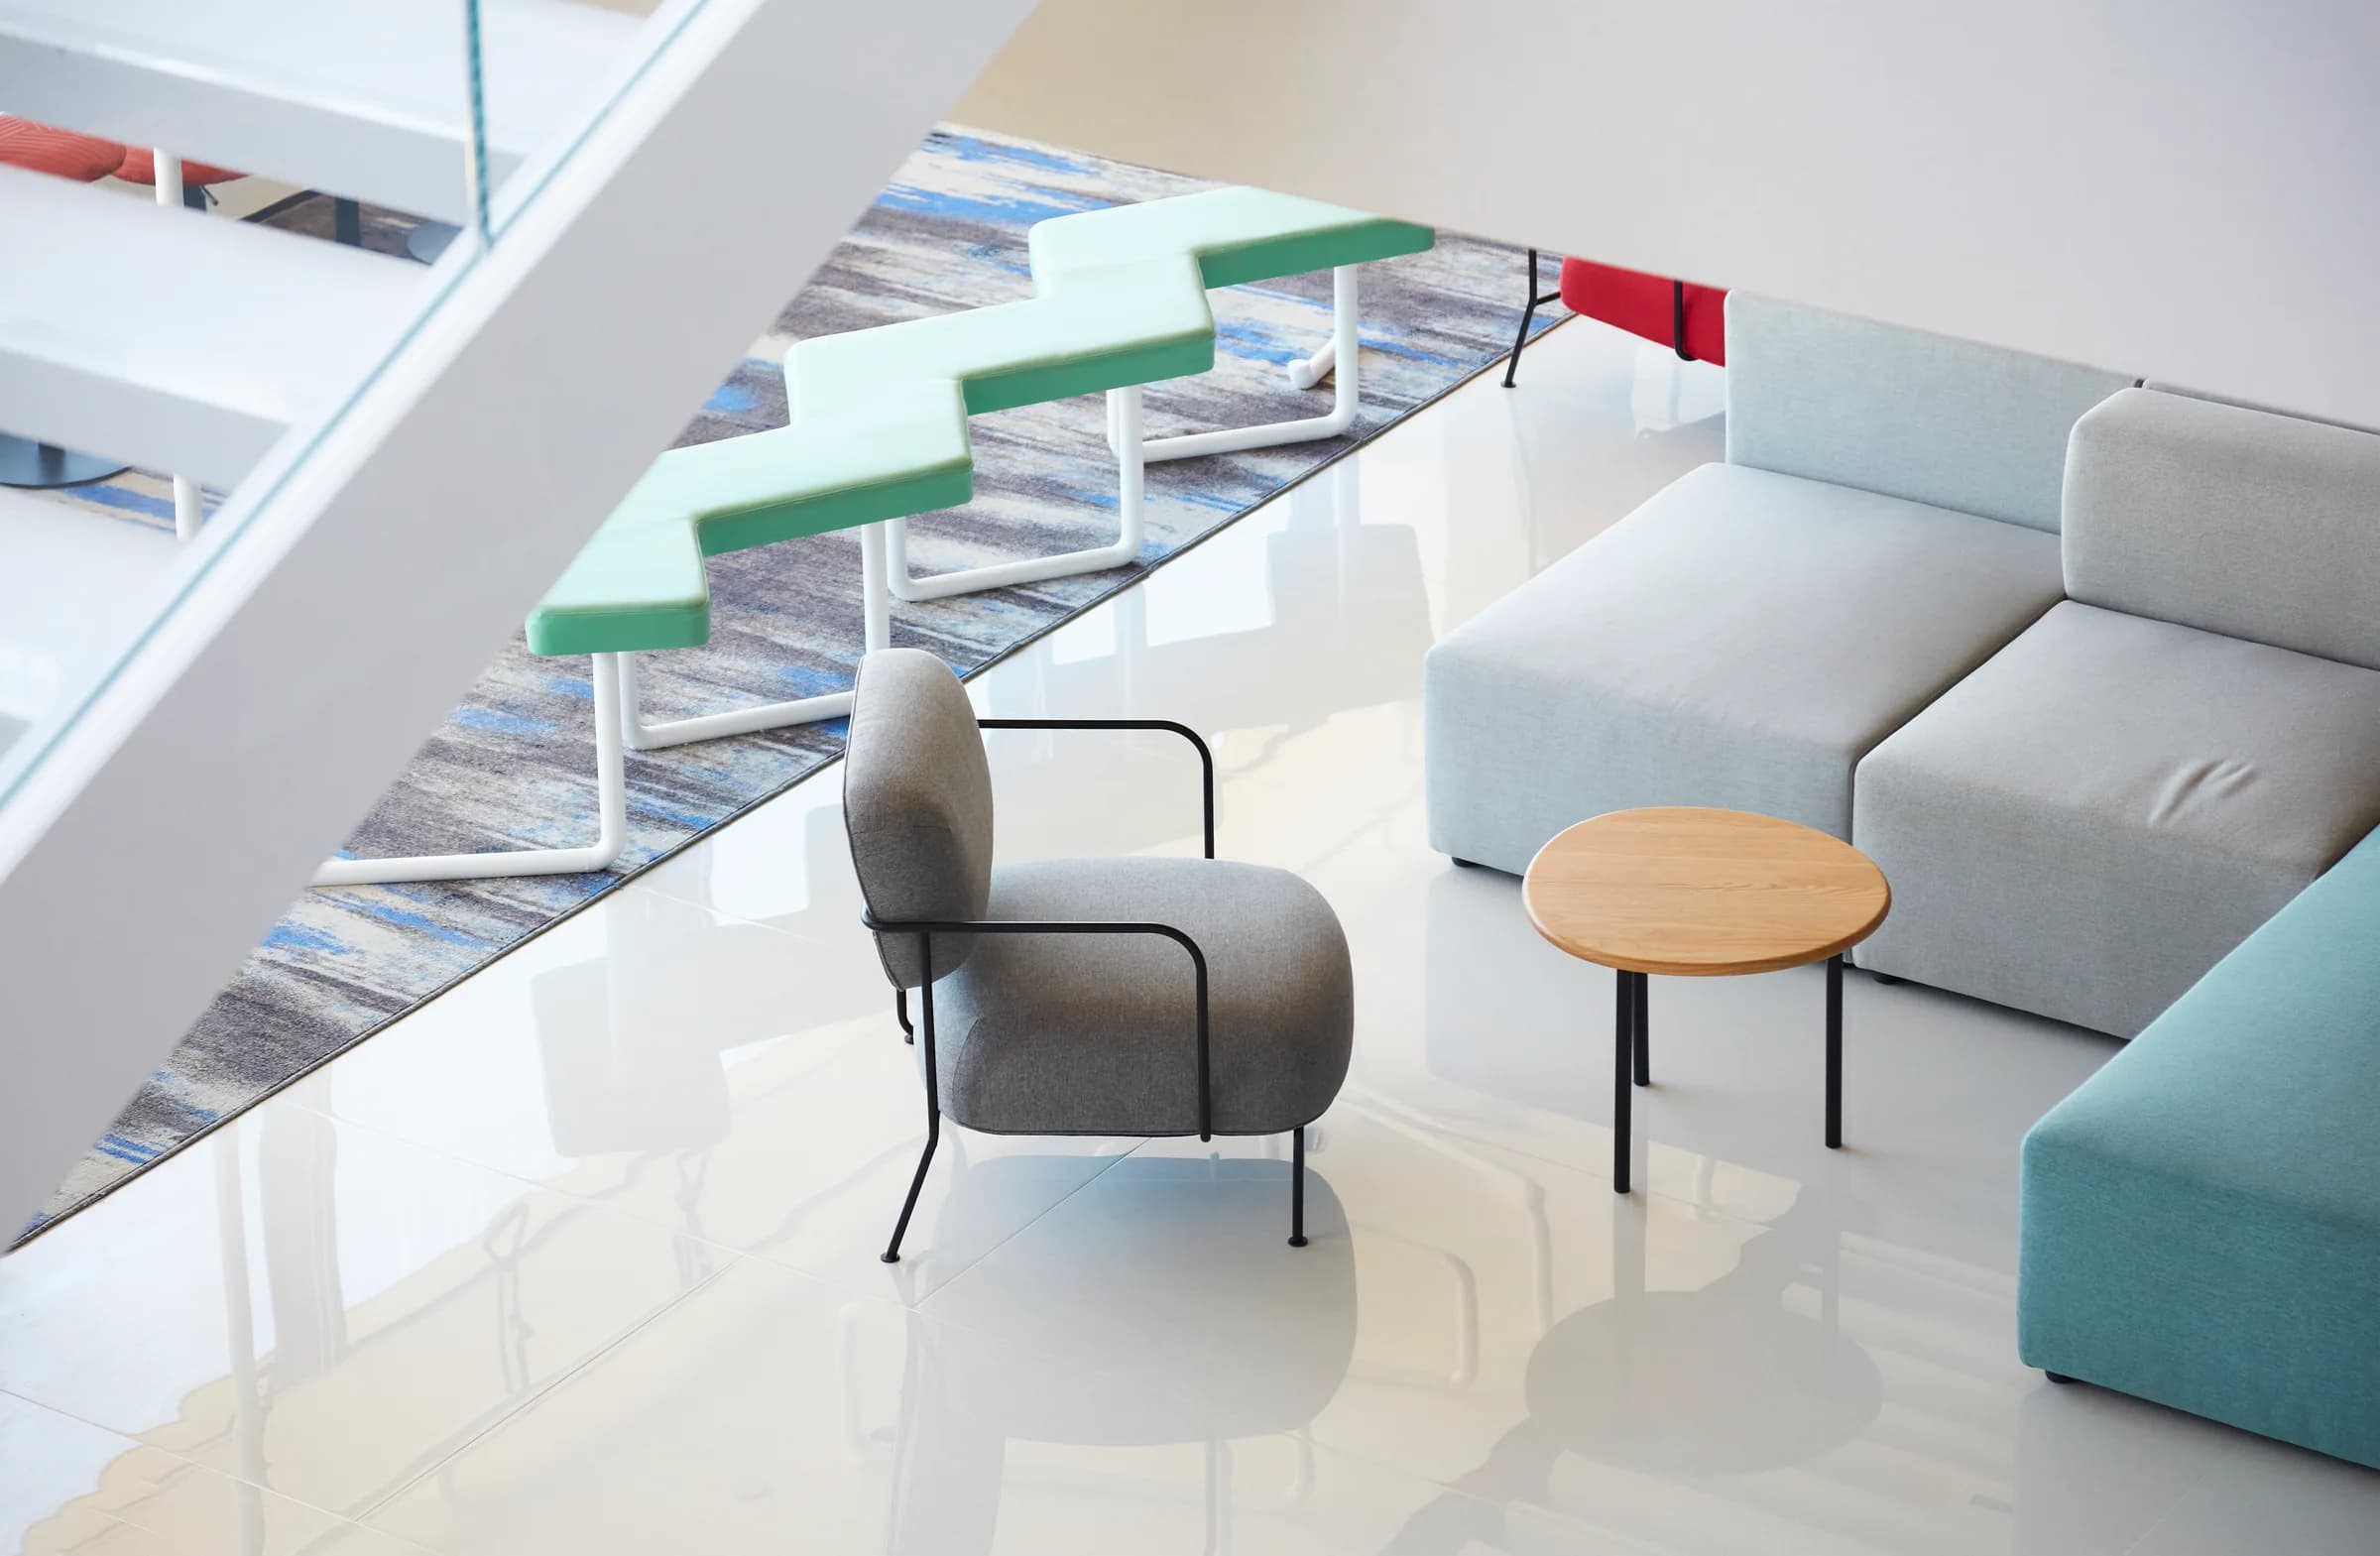
Sage green workstation panels, warm wood surfaces, neutral upholstery, and clean white worktops allow the greenery to remain visually prominent. This coordination between landscape, architecture, and furniture creates a more cohesive and restorative workplace experience.
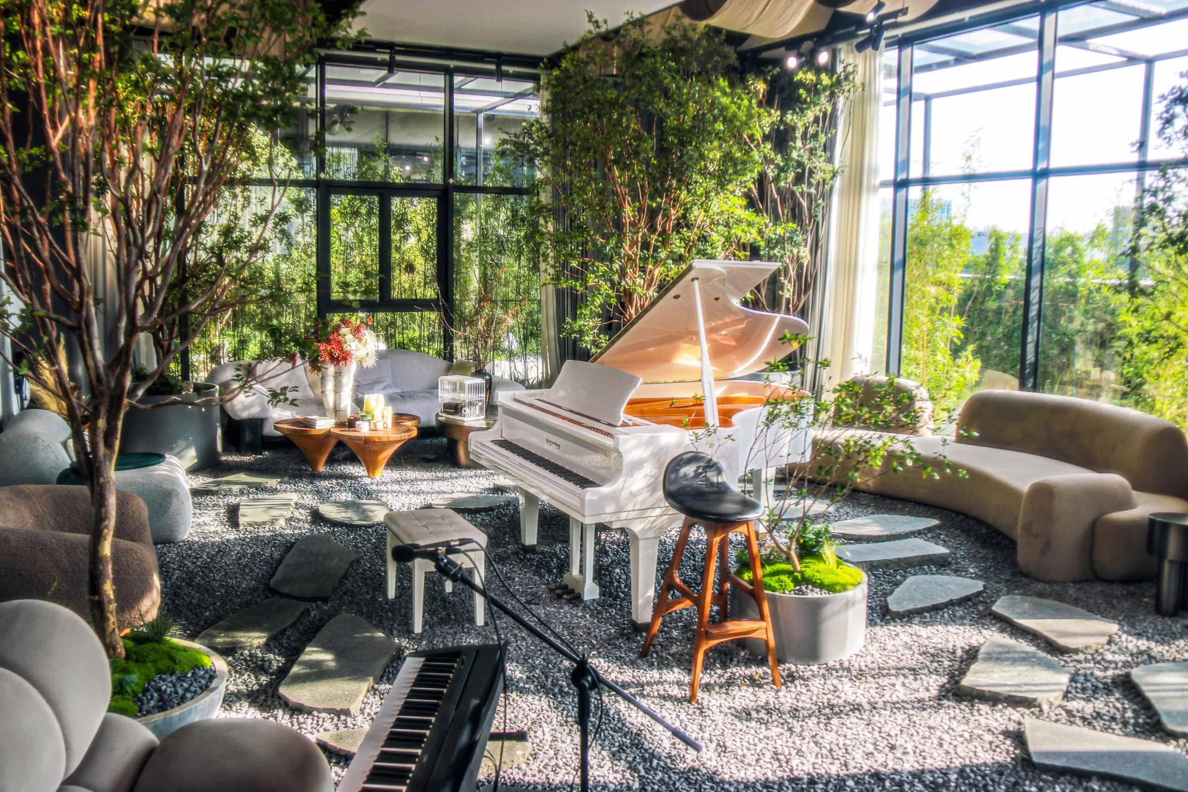
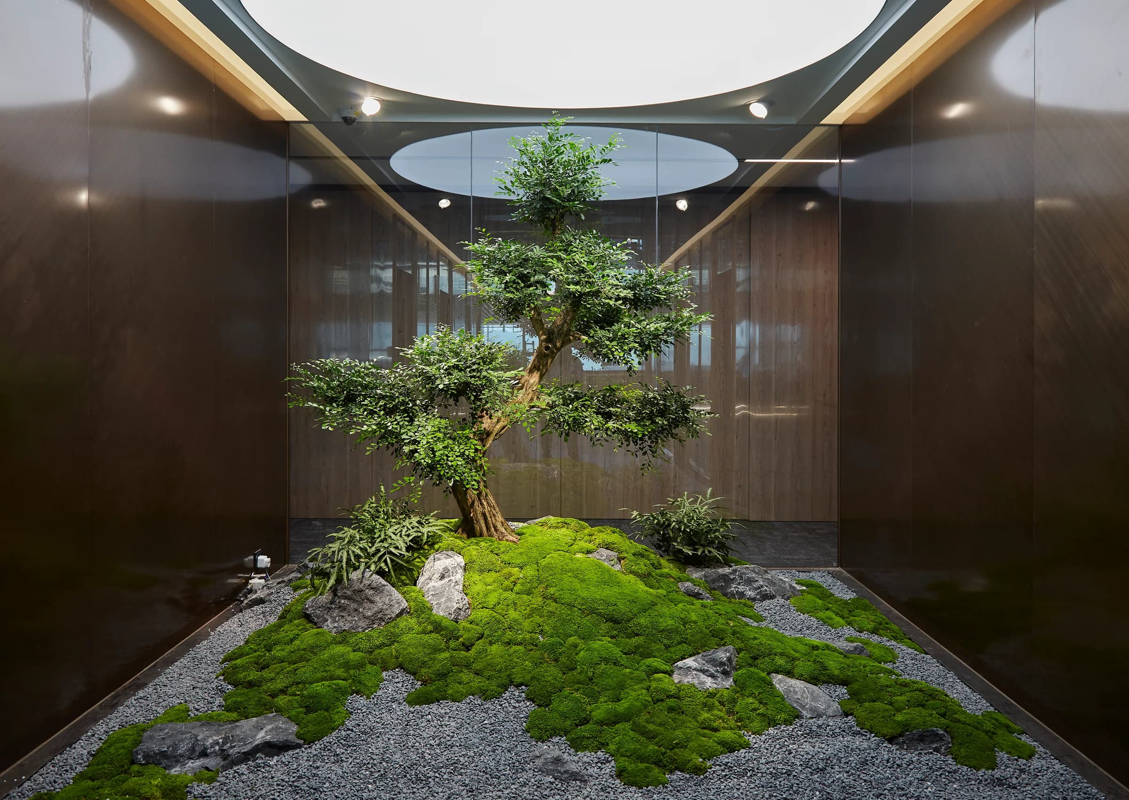
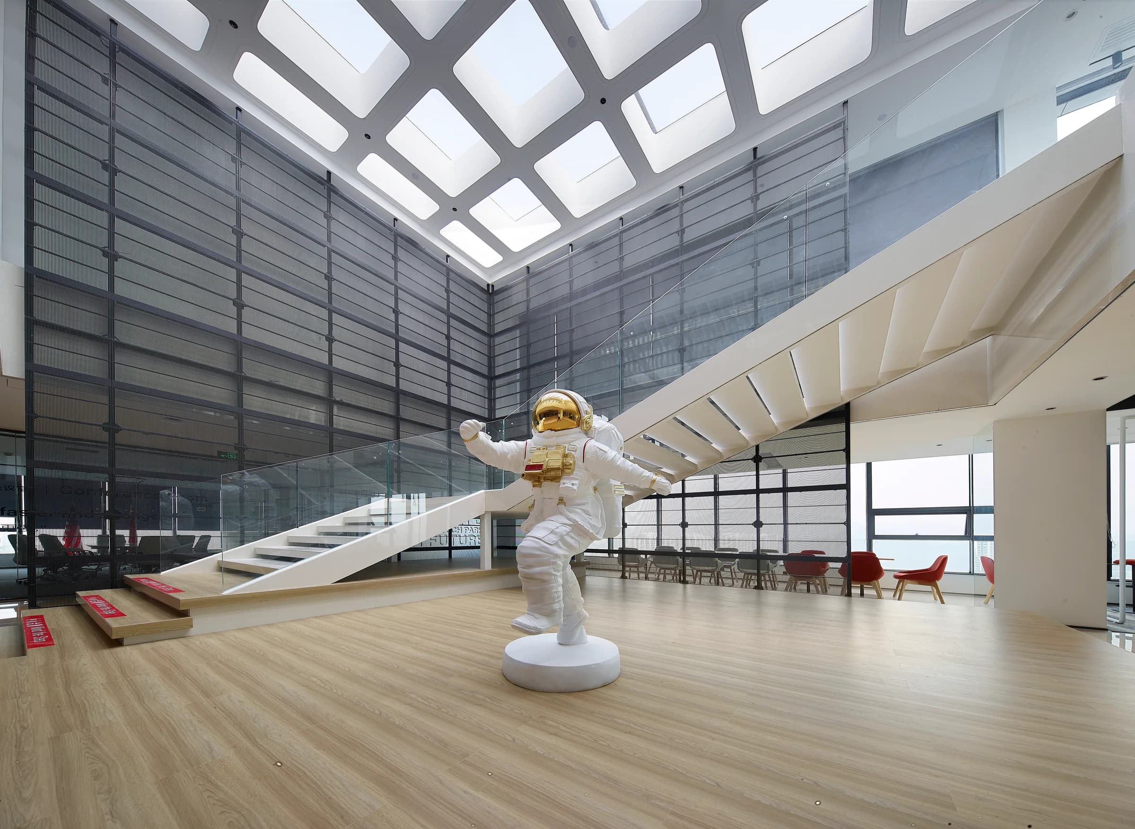
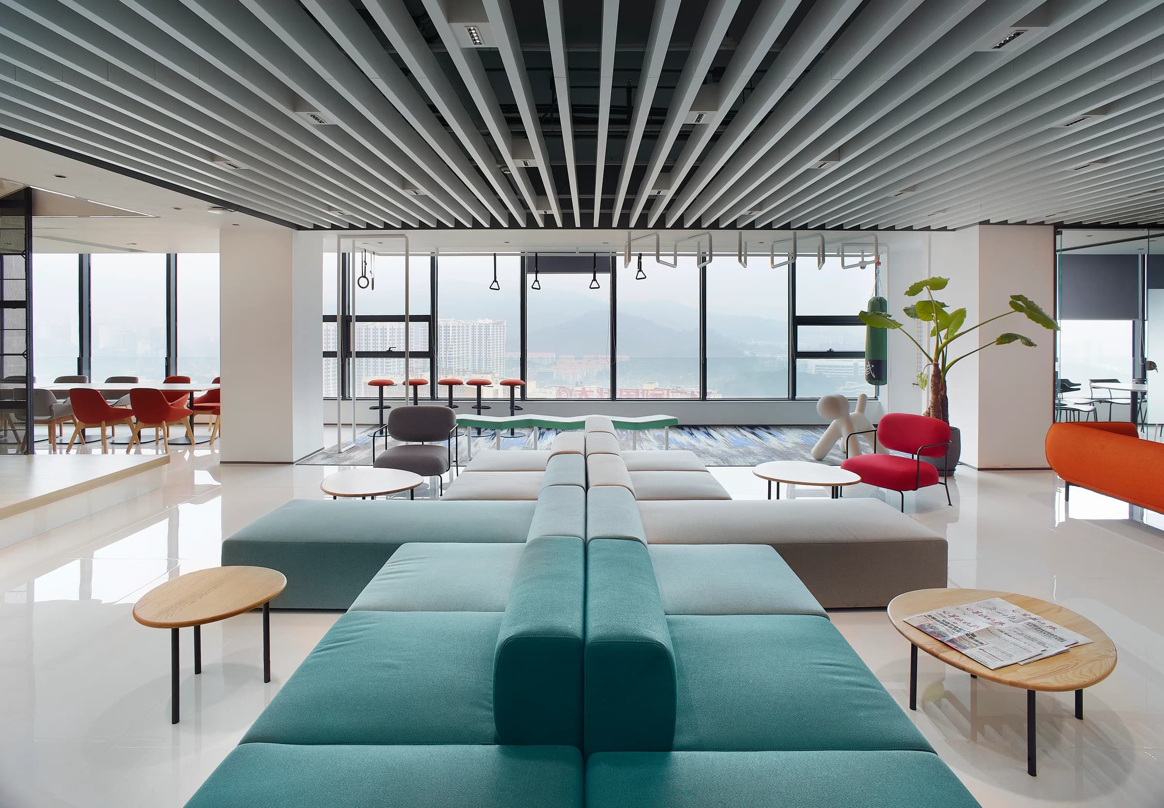
The workplace was intentionally given more energy and personality than a traditional administrative office. Sculptural elements—including the astronaut in the main hall and a playful dog sculpture near the gym and dining area—introduce moments of surprise and reinforce the technology park’s forward-looking identity. Together, vivid color, greenery, art, and furniture create a workplace that feels active, memorable, and distinctly its own.
Challenge 03
Turning a design vision into buildable reality.
The project required more than product sourcing. The architectural concept had to be deepened into workable furniture layouts, specifications, material decisions, and coordinated packages that could be procured, produced, quality-controlled, delivered, and installed at scale without losing the original design intent.
Strategy
Design deepening through full procurement.
Working from Gensler’s design concept, OneSpace deepened the furnishing plan into coordinated layouts, specifications, material selections, and procurement packages. OneSpace then managed sourcing, production coordination, quality control, delivery, installation, and final placement—providing one continuous path from design intent to on-site execution.
This integrated approach brought workstation systems, executive furniture, lounge pieces, acoustic pods, and specialty settings into one coordinated procurement program. For the client, it meant fewer handoffs across a large furnishing scope, stronger control over consistency and quality, and one partner carrying the design intent through to final on-site execution.

Project outcome
A workplace built for daily operations and exchange.
The completed Operations & Administration Center turned a large administrative workplace into an experience—one that supports employees through better choice, comfort, collaboration, and a stronger sense of workplace identity. Integrated greenery, flexible settings, vivid color, art, and amenity spaces give the teams running Grand Tech Park an environment that feels more engaging than a conventional operations office.
Beyond the everyday workplace, the center has become an active destination within the park. Since completion, it has welcomed thousands of visiting scholars, industry professionals, partners, and guests, while its ground-floor theater, conference, music, and gathering spaces have hosted a wide range of events, presentations, and exchanges.
The center forms part of Grand Tech Park’s broader award-recognized environment, which received a 2020 MUSE Design Awards Platinum Award and a 2020 Global Future Design Awards Third Award. That recognition reflects the wider design ambition to which OneSpace’s integrated FF&E work contributed through the realized workplace experience.
- Area
- Up to 5,000 m²
- Program
- Two workplace levels
- Delivery
- One integrated FF&E partner